
New Construction

Address
105 Gunnar Way, Bumpass, VA
Price
$ 579,990
Property Attributes
- ID#VALA2010588
- TypeSingle Family
- Listing Status ACTIVE
- CountyLOUISA
- CityBumpass
- NeighborhoodCuckooS Nest
- Zip23024
- StyleCraftsman
- Year Built2026
- Taxes$ 503
- Price$ 579,990
- Bedrooms4
- Full Bathrooms2
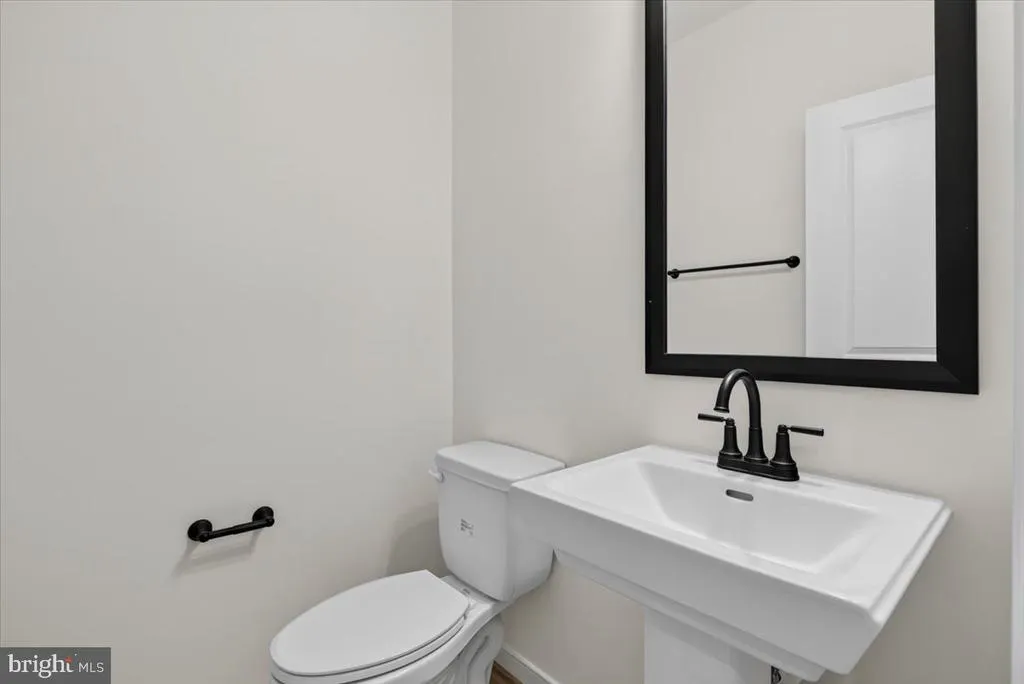
- Half Bathrooms1
- Sqr Footage2889
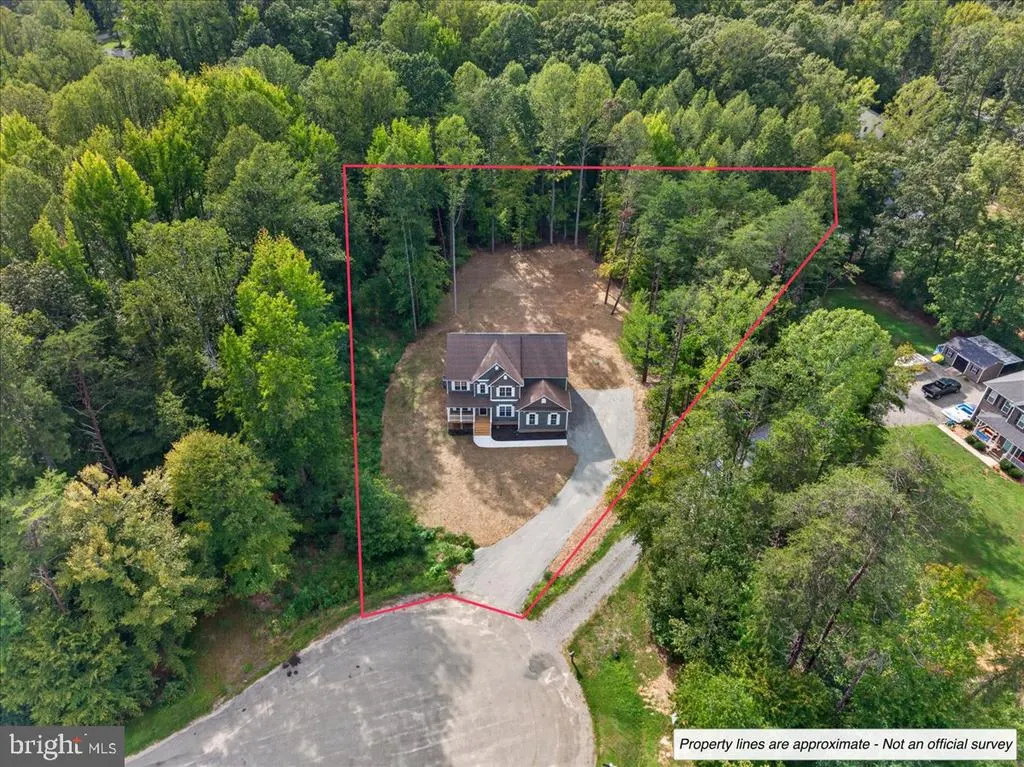
- Lot Size0.92 Acres
Data Source:
Bright MLS
Property Description
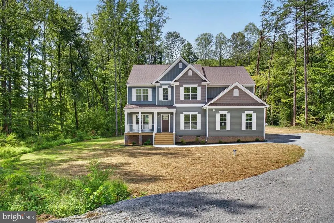
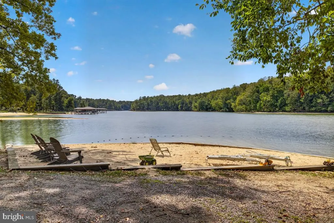
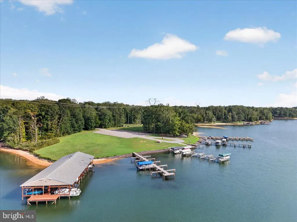
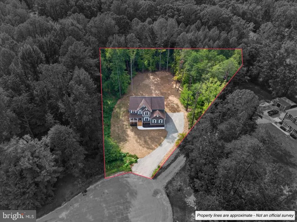
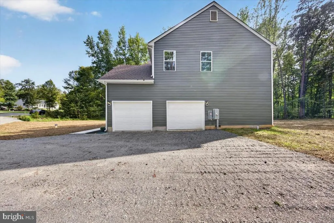
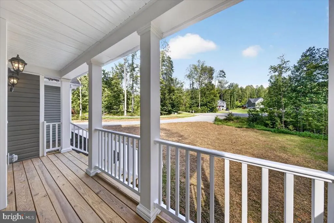
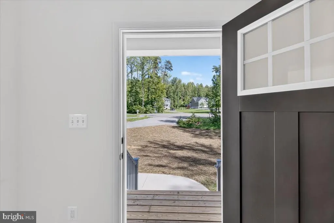
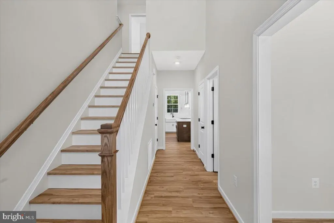
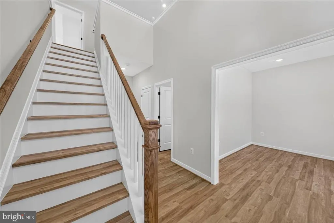
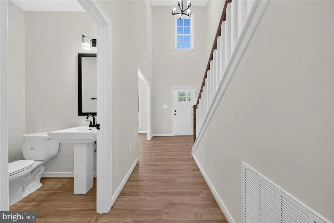
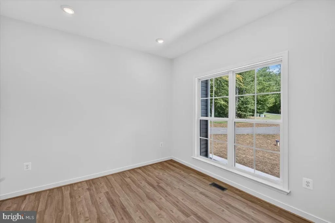
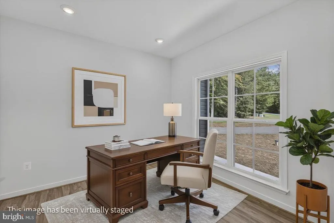
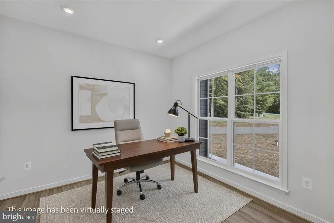
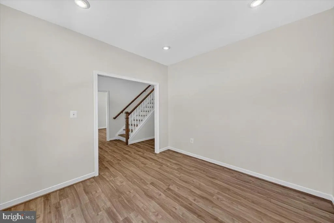
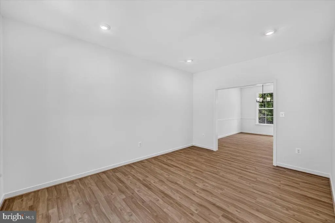
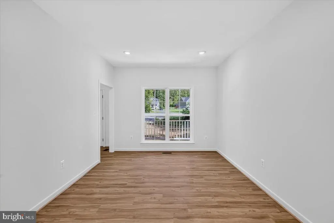
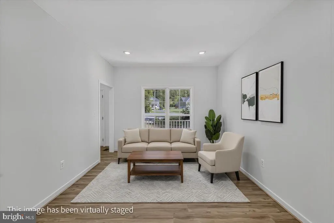
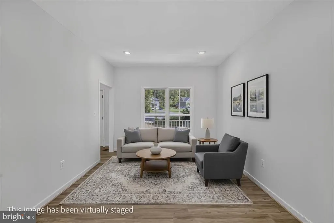
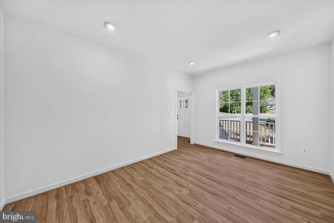
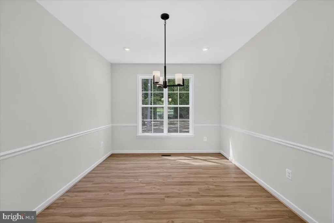
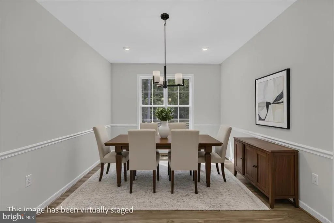
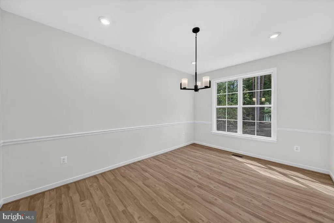
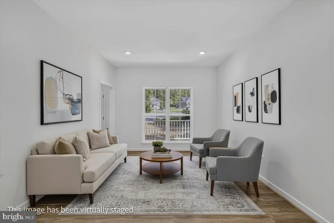
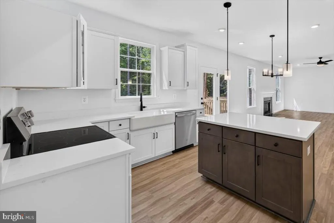
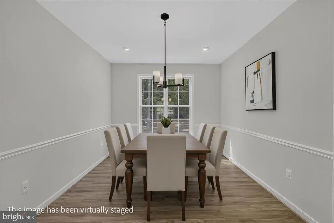
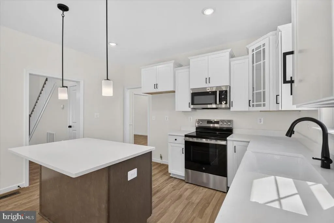
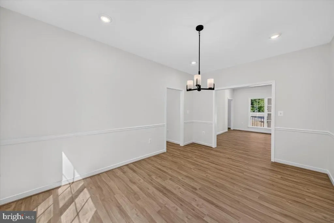
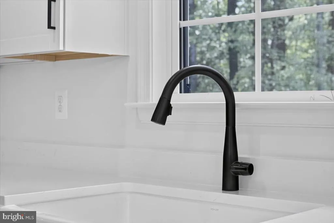
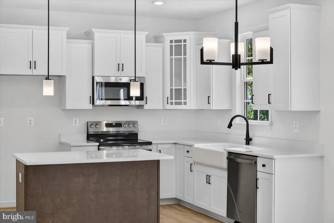
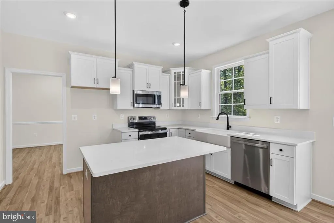
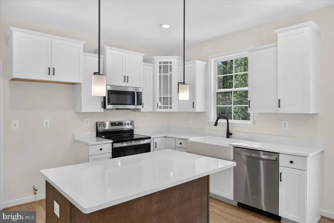
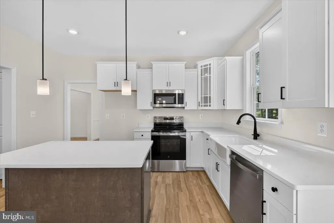
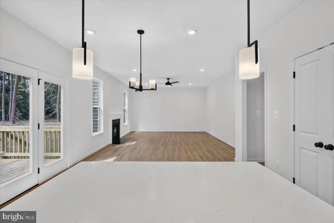
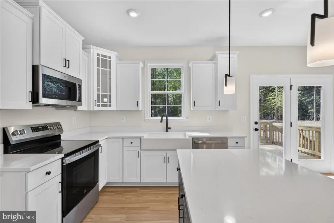
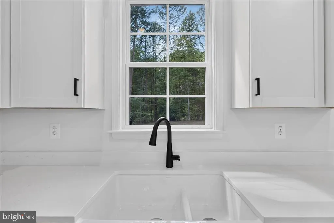
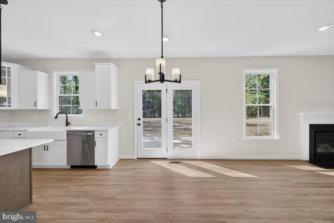
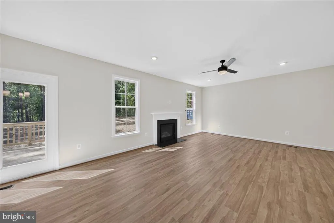
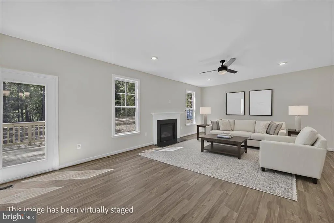
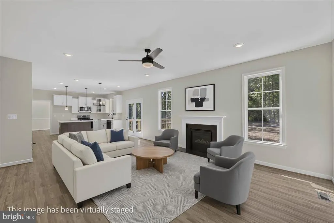
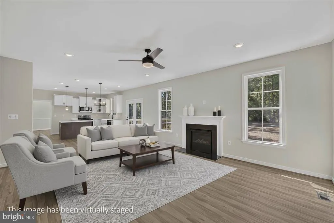
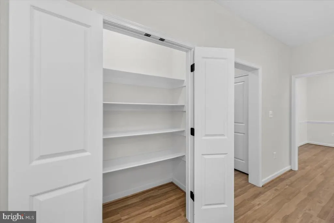
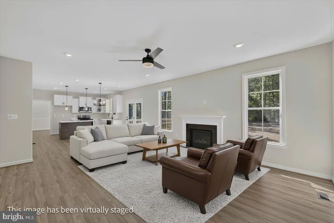
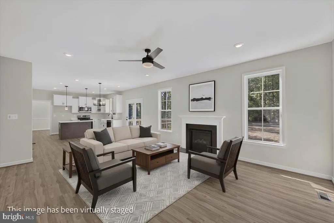
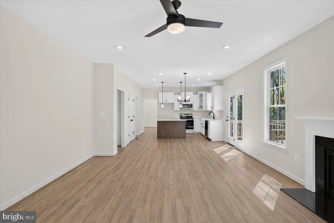
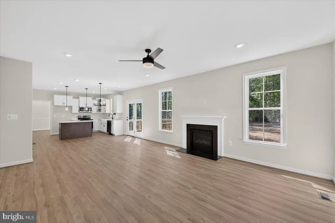
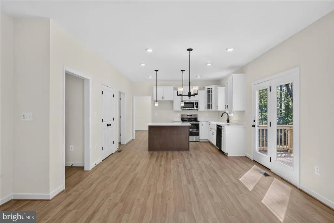
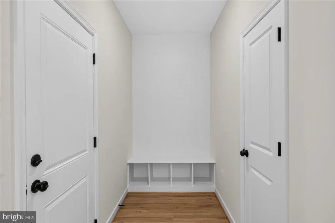
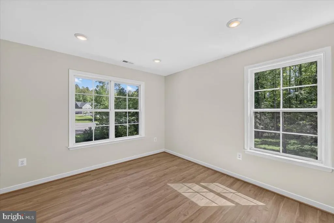
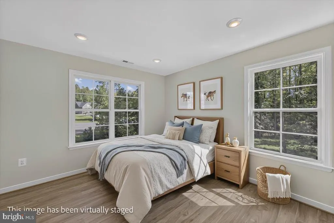
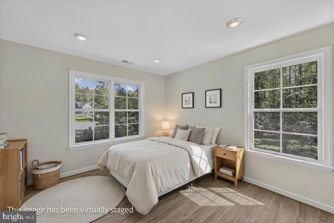
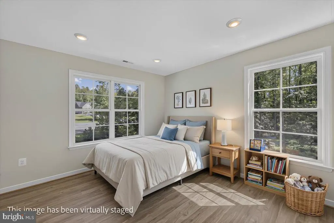
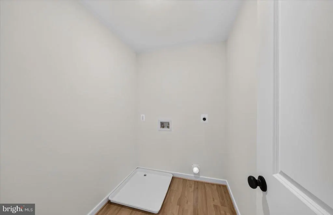
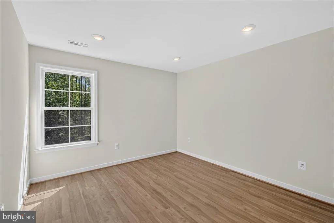
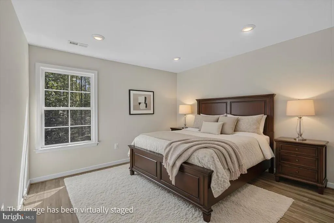
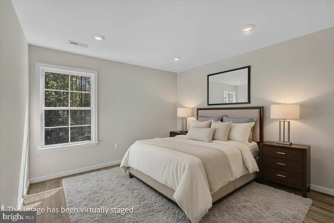
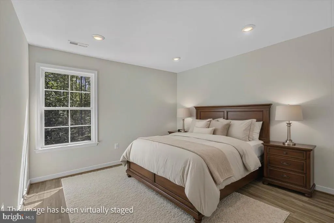
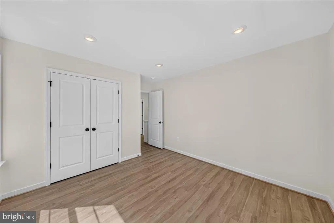
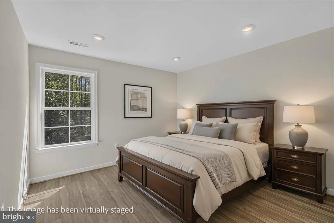
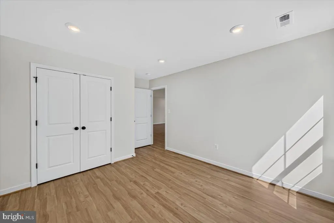
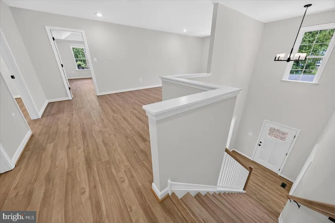
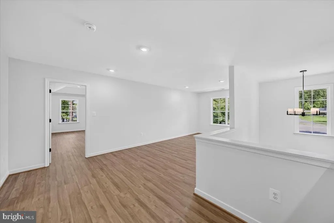
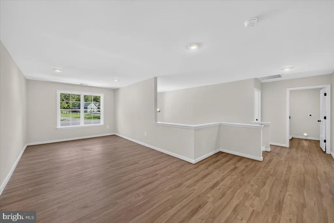
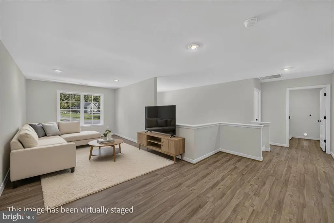
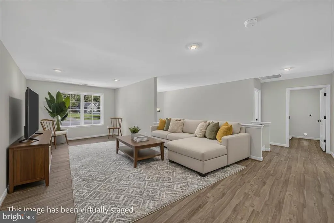
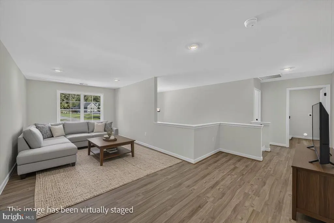
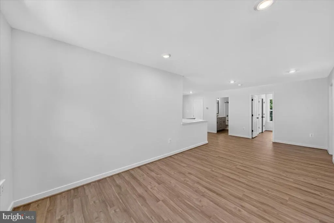
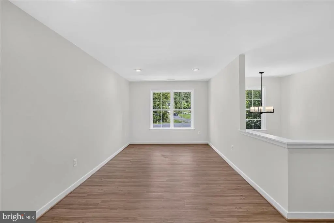
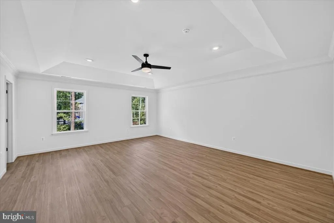
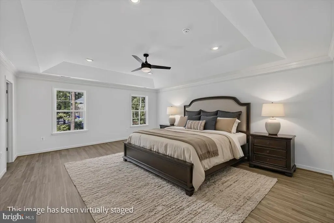
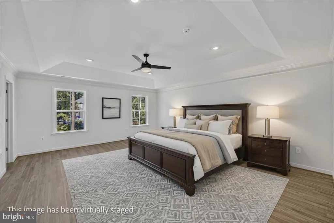
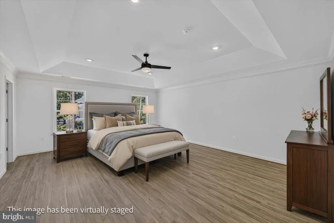
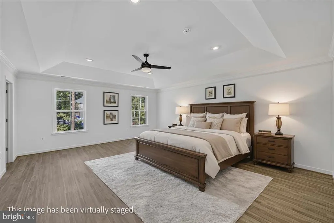
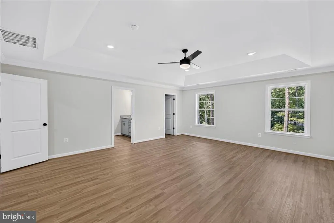
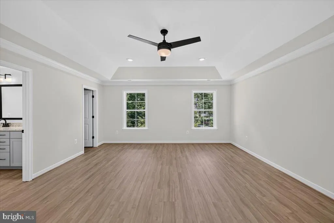
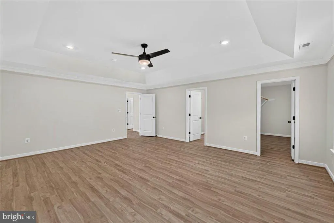
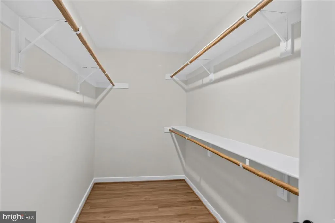
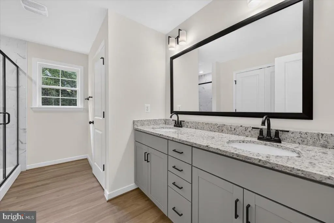
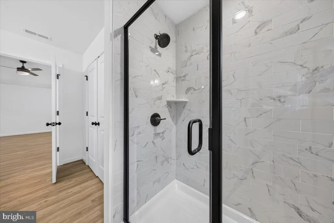
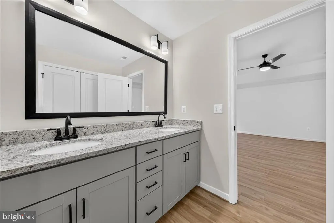
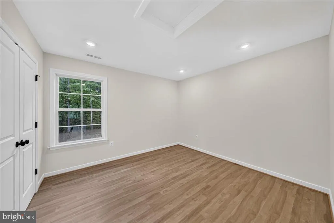
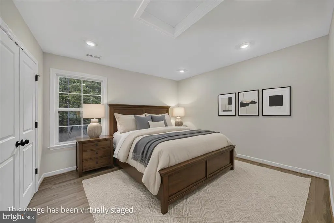
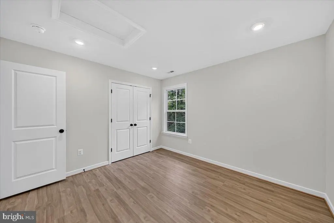
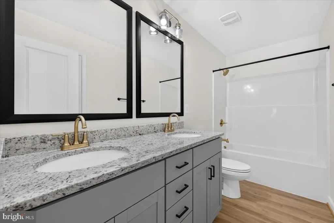
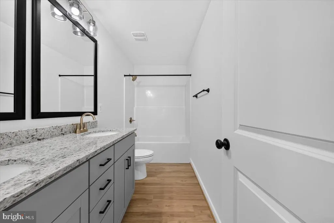
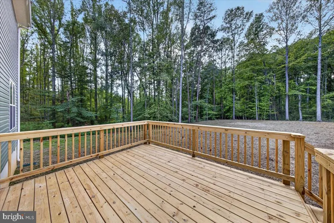
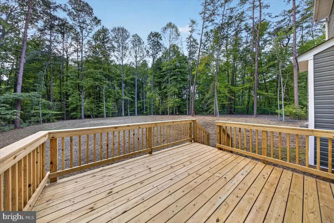
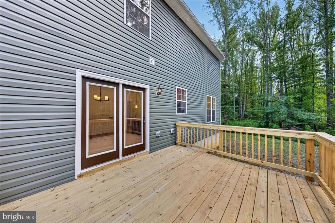
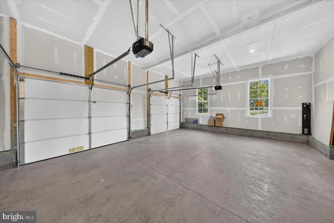
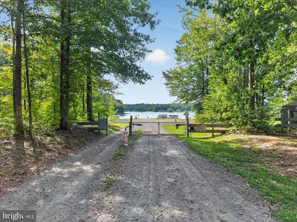
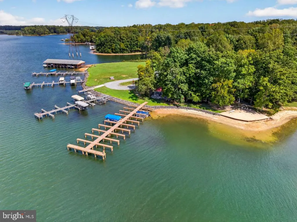
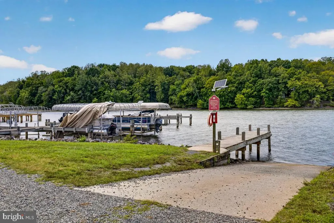
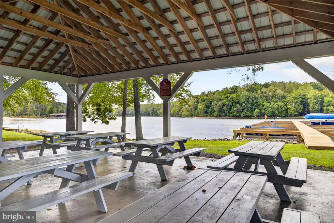
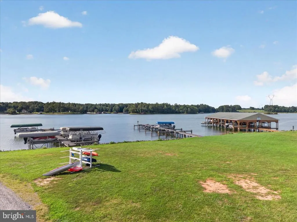
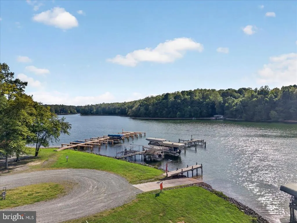
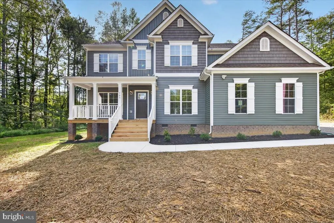
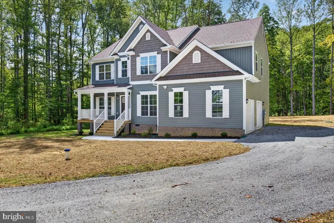
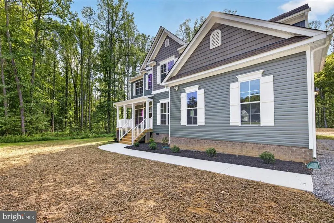
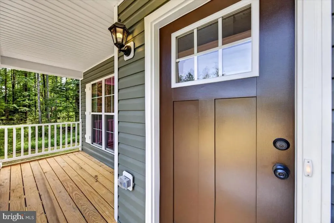
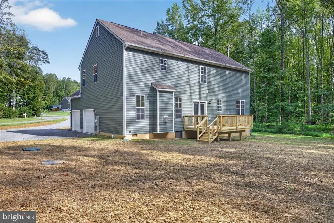
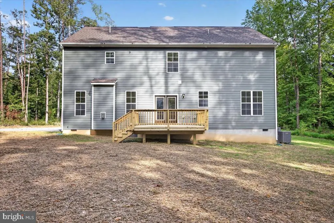
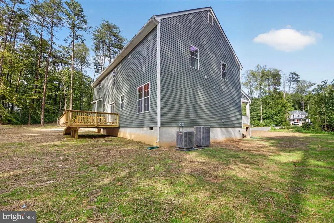
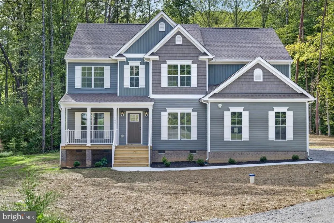
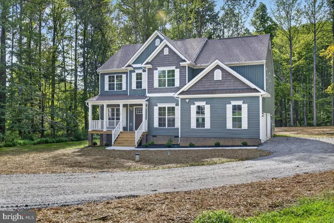
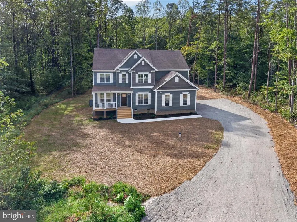
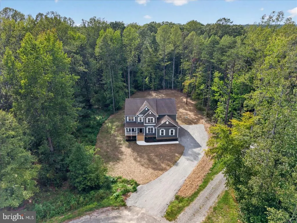
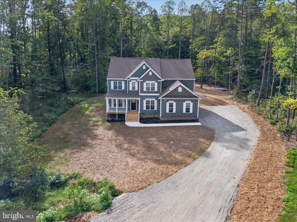
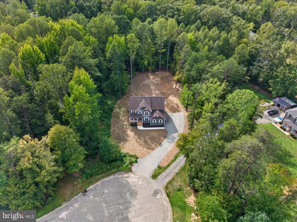
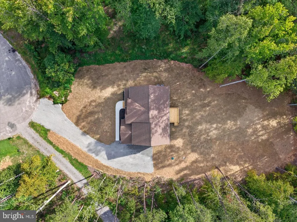
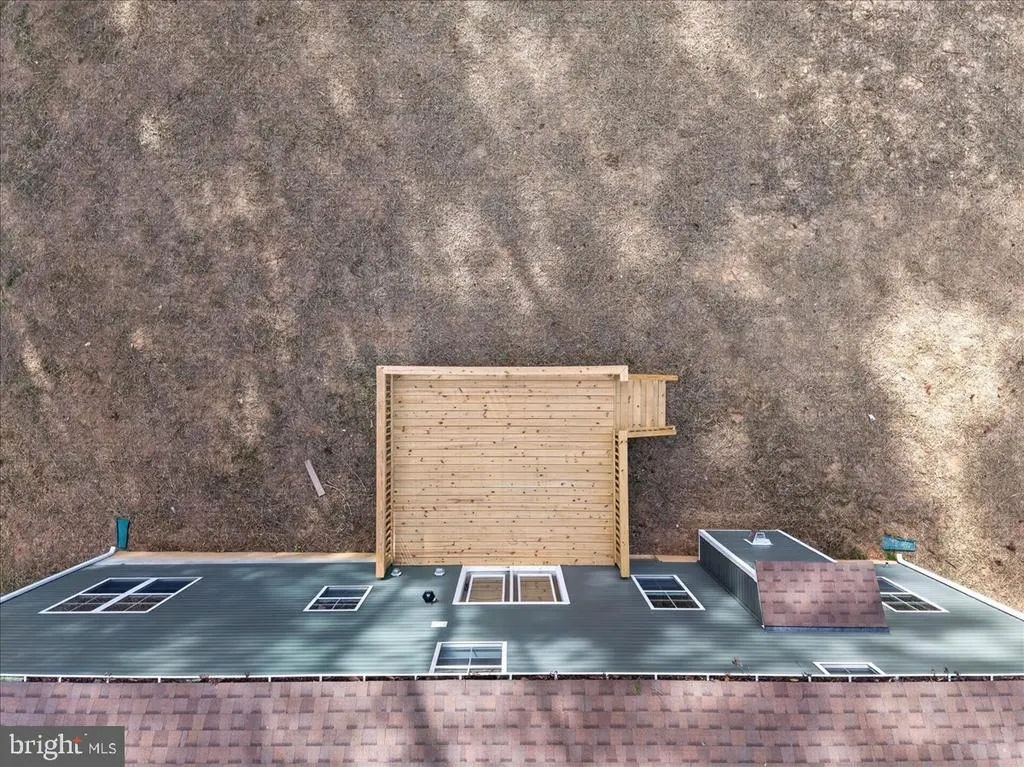
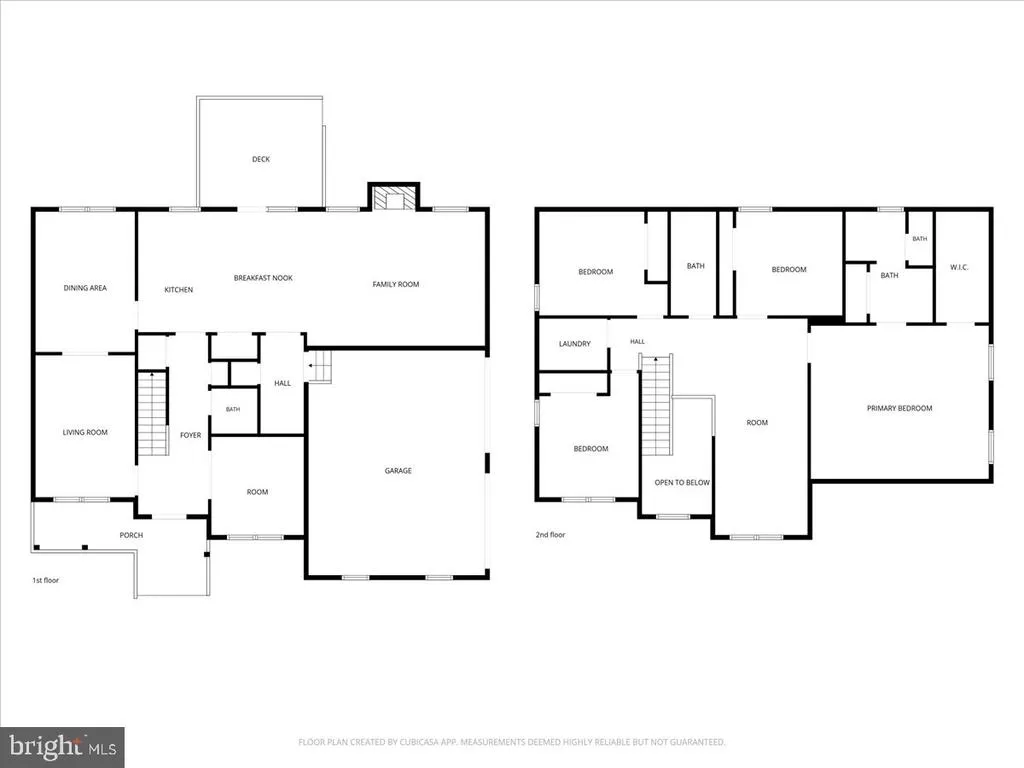
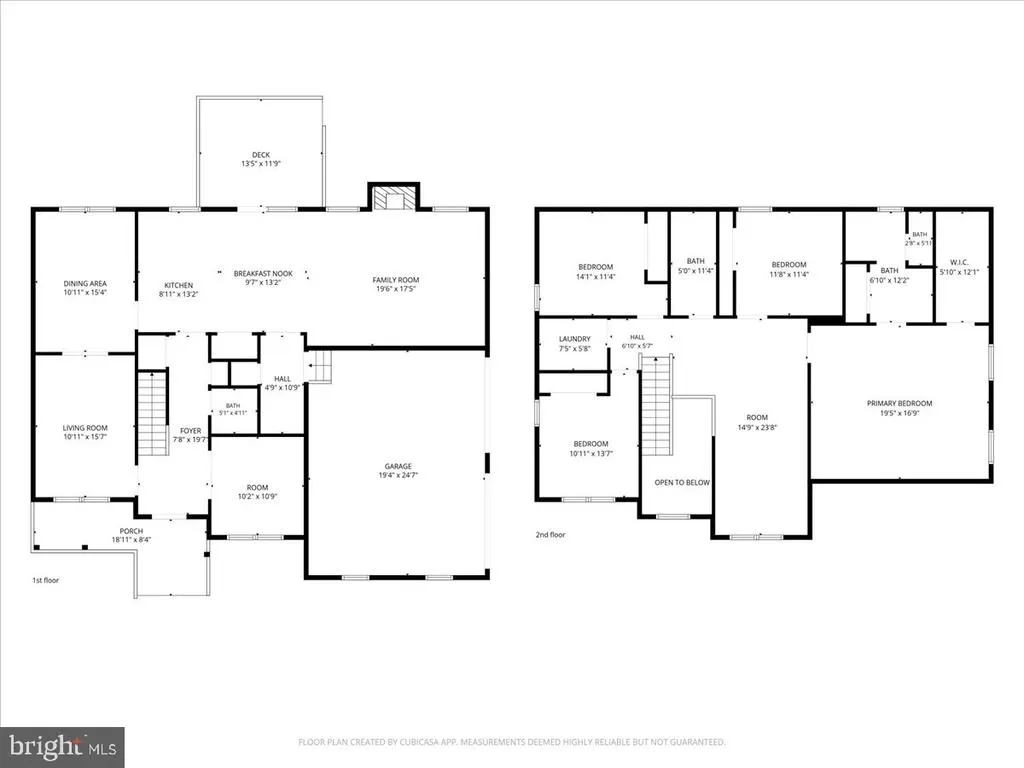
Heres the problem with a lot of lake-access homes: you get access to the lake, but compromise on the house. 105 Gunnar Way isnt asking you to choose. Tucked away on a private cul-de-sac with a wooded backdrop, this nearly 3,000-square-foot new construction home by Danaf Homes pairs a spacious, upgraded interior with private-side Lake Anna access and assigned boat slip #20, giving you the part that really matters: your own place to keep the boat and get on the water. Builder incentives are currently available, giving qualified buyers an opportunity to take advantage of additional savings toward the purchase of this home. Contact the listing agent for current incentive details, eligibility, and available options. The Brookville offers a floor plan that feels open where you want it and gives you defined spaces where you need them. Inside, upgraded LVP flooring flows throughout the home and continues up the staircase. The main level includes a formal dining room, a separate flex room perfect for a home office or sitting room, and a generous family room anchored by a propane fireplace with a sleek granite surround. Then theres the kitchen. Crisp white cabinetry with crown molding is paired with a contrasting island, quartz countertops, matte black hardware and fixtures, stainless steel appliances, and a white apron-front farmhouse sink. The kitchen opens naturally to the breakfast area and family room, creating one big, easy gathering space that works just as well for a quiet Tuesday night as it does when everyone shows up for the weekend. Upstairs, the primary suite is anything but an afterthought. Spacious and private, it features a large walk-in closet and ensuite bath with a double granite vanity, upgraded cabinetry, tiled shower with semi-frameless glass door, and modern finishes. Three additional bedrooms, another full bath, upstairs laundry, and an oversized loft give you plenty of room for guests, a second living area, game room, bunk space, or whatever fits your version of lake life. Outside, the combination of Forest siding, board-and-batten accents, shake detailing, white shutters, brick accents, and a covered front porch gives the home a polished Craftsman look without feeling cookie-cutter. A rear deck overlooks the wooded surroundings, while the attached garage adds the storage and functionality you actually need at the lake. And then theres the reason you came to Lake Anna in the first place. Assigned boat slip #20 puts the private side of Lake Anna within easy reach. No trailering the boat every weekend. Grab the cooler, head to the dock, and get on the water. Nearly 3,000 square feet. Four bedrooms. An oversized loft. Upgraded finishes. A private cul-de-sac setting. Wooded surroundings. Private-side lake access. Your own assigned boat slip. 105 Gunnar Way gives you the space you want, the upgrades youll appreciate, and your own place on the water. This is what Lake Anna living is supposed to feel like.
| Elementary School | Middle School | High School |
|---|---|---|
| Jouett Elementary School | Louisa County Middle School | Louisa County High School |
| Price History | |
|---|---|
| 9/10/2026 | Listed $579,990 |
General Features
| Living Area | 2889 |
|---|---|
| Sewer | Gravity Sept Fld |
| Heating | Heat Pump - Electric BackUp |
| Cooling | Heat Pump(s) |
| Possession | Settlement |
| Roof | Architectural Shingle |
| Appliances | Built-In Microwave,Dishwasher,Oven - Single |
| Zoning | RR |
| HOA Fee | 250.00 |
| Garage Spaces | 2.00 |
| Association Fee Includes | All Ground Fee,Common Area Maintenance,Pier/Dock Maintenance |
| Patio/Porch Features | Deck(s),Porch(es) |
| Architectural Style | Craftsman |
| Construction Materials | Frame |
| School District | LOUISA COUNTY PUBLIC SCHOOLS |
| Year Built | 2026 |
| Levels | 2 |
| Tax Year | 2025 |
| Ownership | Fee Simple |
| Cool Fuel | Electric |
| Accessibility | None |
| Assoc Fee Paid Per | Annually |
| County | LOUISA |
| New Construction | Yes |
| Property Type | Residential |
| Association Amenities | Beach,Boat Dock/Slip,Boat Ramp,Common Grounds |
| HOA | Yes |
| Subdivision Name | CUCKOO'S NEST |
| Garage Y/N | Yes |
| Water Access Y/N | Yes |
| Other Structures | Above Grade,Below Grade |
| Total Rooms | 13 |
| Full Baths | 2 |
| Status | ACTIVE |
| Directions | GPS Available |
| City | BUMPASS |
| Body of Water | Lake Anna |
| Senior Community Y/N | No |
| Lot Size Units | Square Feet |
| Lot Size Square Feet | 40075.00 |
| Tax Assessed Value | 69990.0 |
| Tax Annual Amount | 503.0 |
| Home Warranty Y/N | Yes |
| Property Condition | Excellent |
| Structure Type | Detached |
| Condo/Coop Association fee Y/N | No |
| Bathrooms Count Main Level | 1.00 |
| Price Per Sq Ft Total AG | 200.76 |
| Construction Completed Y/N | Yes |
| Lease Considered Y/N | No |
| Vacation Rental Y/N | No |
| Virtual Tour | https://iframe.videodelivery.net/61e1fa2c12cbc837fda6e0a7842a73cc |
| Total SQFT | 2889 |
| Builder Name | Danaf Homes |
| Standard Status | Active |
| Year Built Source | Estimated |
| Tax Lot | 11 |
| Association Recreation Fee | No |
Interior Features
| Interior Amenities | Bathroom - Soaking Tub,Bathroom - Stall Shower,Bathroom - Walk-In Shower,Breakfast Area,Dining Area,Floor Plan - Open,Formal/Separate Dining Room,Kitchen - Island,Pantry,Primary Bath(s),Recessed Ligh |
|---|---|
| Heating Fuel | Electric |
| Flooring | Luxury Vinyl Plank |
| Total Fireplaces | 1 |
| Fireplace Features | Gas/Propane,Stone |
| Hot Water | Electric |
| Basement (Y/N) | No |
| Heating Y/N | Yes |
| Fireplace Y/N | Yes |
| Above Grade Finished Area | 2889 |
| Half Baths | 1 |
| Central Air Y/N | No |
| Total Bedrooms | 4 |
| Below Grade Finished Area Unit Type | Square Feet |
| LivingAreaSource | Estimated |
| Below Grade Unfin Area Units | Square Feet |
| Below Grade Unfin SQFT Source | Estimated |
| Below Grade Finished Area Source | Estimated |
| Bedrooms Count All Upper Levels | 4 |
| Bedrooms Count Upper Level 1 | 4 |
| Bathrooms Half Main Level | 1 |
| Bathrooms Full Upper Level 1 | 2 |
| Bathrooms Full All Upper Levels | 2 |
| Bathrooms Count Upper Level 1 | 2.00 |
| Bathrooms Count All Upper Levels | 2 |
| Above Grade Unfin Area Units | Square Feet |
| Above Grade Unfin SQFT Source | Estimated |
| Above Grade Finished Area Source | Estimated |
| Above Grade Finished Area Unit Type | Square Feet |
| Total Baths | 3 |
Exterior Features
| Pool | No Pool |
|---|---|
| Lot Features | Backs to Trees,Cleared,Cul-de-sac,Front Yard,Private,Rear Yard |
| Water Source | Well |
| Total Parking Spaces | 2 |
| Garage Features | Garage - Side Entry,Garage Door Opener |
| Type of Parking | Attached Garage |
| Foundation Details | Crawl Space |
| Water View Y/N | No |
| Lot Size Acres | 0.92 |
| Water Body Type | Lake |
| Lot Size Source | Estimated |
| Waterfront Y/N | No |
| Builder Model | Brookville |
| Water Access Features | Boat - Powered,Canoe/Kayak,Fishing Allowed,Personal Watercraft (PWC),Private Access,Seaplane Permitted,Swimming Allowed,Waterski/Wakeboard |
| Horse Y/N | No |
| Land Assessed Value | 69990.00 |
| Navigable Water Y/N | Yes |
| Water Oriented Y/N | Yes |
| # of Attached Garage Spaces | 2 |
Amenities
- Foreclosure
- Views
- Short Sale
- New Construction
- Adult 55+
- Lease To Own
- No HOA Fees
- Furnished
- Primary On Main
- Air Conditioning
- Seller Finance
- Green
- Fixer Upper
- Horse
- Golf
- Fireplace
- Deck
- Garage
- Basement
- Pool
Property vs Single Family Average in 23024
Price
Taxes
Year Built
Visits

 Copyright © MFRMLS.com All information deemed reliable but not guaranteed. All properties are subject to prior sale, change or withdrawal. Neither listing broker(s) or information provider(s) shall be responsible for any typographical errors, misinformation, misprints and shall be held totally harmless. Listing(s) information is provided for consumers personal, non-commercial use and may not be used for any purpose other than to identify prospective properties consumers may be interested in purchasing. Information on this site was last updated Last updated on September 24, 2026 4:32 PM UTC The listing information on this page last changed on Last updated on September 24, 2026 4:32 PM UTCd. The data relating to real estate for sale on this website comes in part from the Internet Data Exchange program of MFR MLS.
All information deemed reliable but not guaranteed. All properties are subject to prior sale, change or withdrawal. Neither listing broker(s) or information provider(s) shall be responsible for any typographical errors, misinformation, misprints and shall be held totally harmless. Listing(s) information is provided for consumers personal, non-commercial use and may not be used for any purpose other than to identify prospective properties consumers may be interested in purchasing.
Updated on September 24, 2026 4:32 PM UTC
Copyright © MFRMLS.com All information deemed reliable but not guaranteed. All properties are subject to prior sale, change or withdrawal. Neither listing broker(s) or information provider(s) shall be responsible for any typographical errors, misinformation, misprints and shall be held totally harmless. Listing(s) information is provided for consumers personal, non-commercial use and may not be used for any purpose other than to identify prospective properties consumers may be interested in purchasing. Information on this site was last updated Last updated on September 24, 2026 4:32 PM UTC The listing information on this page last changed on Last updated on September 24, 2026 4:32 PM UTCd. The data relating to real estate for sale on this website comes in part from the Internet Data Exchange program of MFR MLS.
All information deemed reliable but not guaranteed. All properties are subject to prior sale, change or withdrawal. Neither listing broker(s) or information provider(s) shall be responsible for any typographical errors, misinformation, misprints and shall be held totally harmless. Listing(s) information is provided for consumers personal, non-commercial use and may not be used for any purpose other than to identify prospective properties consumers may be interested in purchasing.
Updated on September 24, 2026 4:32 PM UTC
 Based on information from California Regional Multiple Listing Service, Inc. as of September 24, 2026 4:24 PM UTC This information is for your personal, non-commercial use and may not be used for any purpose other than to identify prospective properties you may be interested in purchasing. Display of MLS data is usually deemed reliable but is NOT guaranteed accurate by the MLS. Buyers are responsible for verifying the accuracy of all information and should investigate the data themselves or retain appropriate professionals. Information from sources other than the Listing Agent may have been included in the MLS data. Unless otherwise specified in writing, Broker/Agent has not and will not verify any information obtained from other sources. The Broker/Agent providing the information contained herein may or may not have been the Listing and/or Selling Agent.
 Copyright© 2026 MLSOK, Inc. listing content is believed to be accurate but is not guaranteed. Subject to verification by all parties. The listing information being provided is for consumers personal, non?commercial use and may not be used for any purpose other than to identify prospective properties consumers may be interested in purchasing. This listing data is copyrighted and may not be transmitted, retransmitted, copied, framed, repurposed, or altered in any way for any other site, individual
 ©2026 Georgia Multiple Listing Service All information deemed reliable but not guaranteed. All properties are subject to prior sale, change or withdrawal. Neither listing broker(s) or information provider(s) shall be responsible for any typographical errors, misinformation, misprints and shall be held totally harmless. Listing(s) information is provided for consumer's personal, non-commercial use and may not be used for any purpose other than to identify prospective properties consumers may
 Listings identified with the FMLS IDX logo come from FMLS and are held by brokerage firms other than the owner of this website. The listing brokerage is identified in any listing details. Information is deemed reliable but is not guaranteed. If you believe any FMLS listing contains material that infringes your copyrighted work please
 © BRIGHT, All Rights Reserved
 All information deemed reliable but not guaranteed. All properties are subject to prior sale, change or withdrawal. Neither listing broker(s) or information provider(s) shall be responsible for any typographical errors, misinformation, misprints and shall be held totally harmless. Listing(s) information is provided for consumer's personal, non-commercial use and may not be used for any purpose other than to identify prospective properties consumers may be interested in purchasing. The data relating
 THIS IS A SAMPLE MLS FEED, COURTESY OF NORTHWEST MLS
